
This little space functions as our children's bathroom since we also have a master bathroom just around the corner.
I think that I failed to mention that when we decided to build, sweet hubby allowed me to choose our floor plan. My only restriction was to keep it around 1,500 square feet. You can see the floor plan I chose by clicking here. (Be sure to scroll down a little to see the home layout.) We just printed out those plans and took them to an architect here, who then re-designed the plan using the metric system. We made a few changes (such as the utility room, which I will explain better later, and the kitchen layout). We also cut out all of the fancy porches and closed-in garage in order to concentrate our money on the necessary parts. But you can see the basic idea by looking at the original floor plan we followed.
Now, on to the bathroom... I chose a beige-colored tile so that it would be easier to change the decor as the children grow...


(Below) And, here are the smaller details of our current decor...


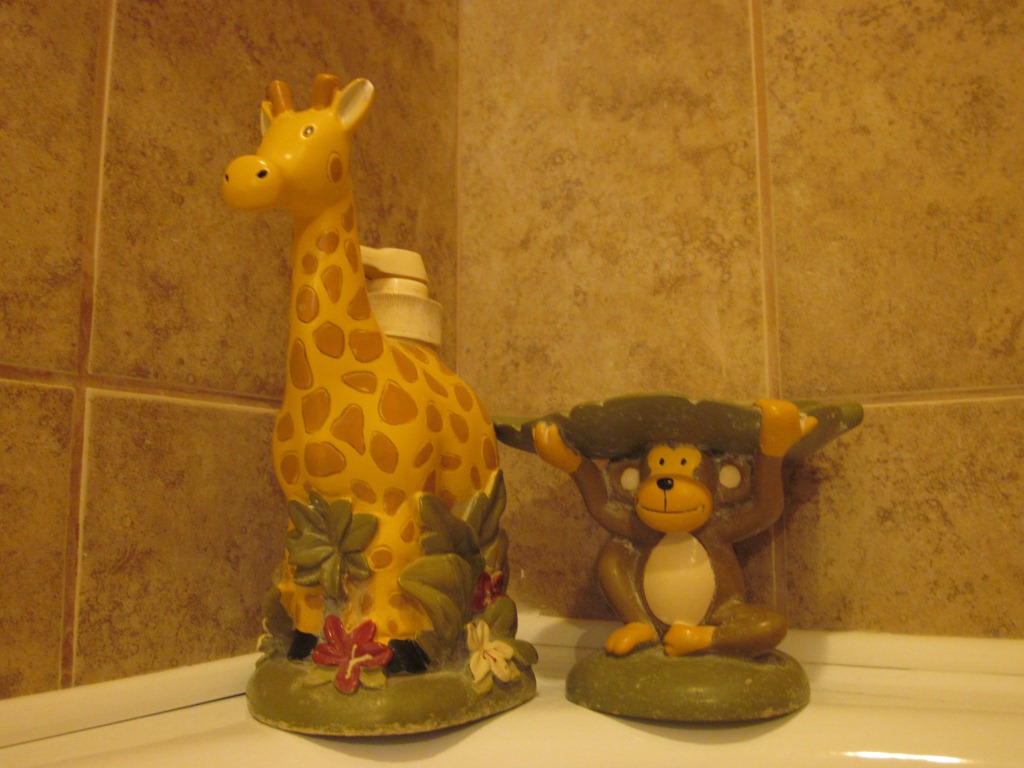

Other than a few minor repairs, this room is basically done. (Ahhhh.... it felt so good to just type that!)
The next part of this tour will take us to the master bedroom. Until next time, friends!


